
Licensed Structural Carpentry Construction Services
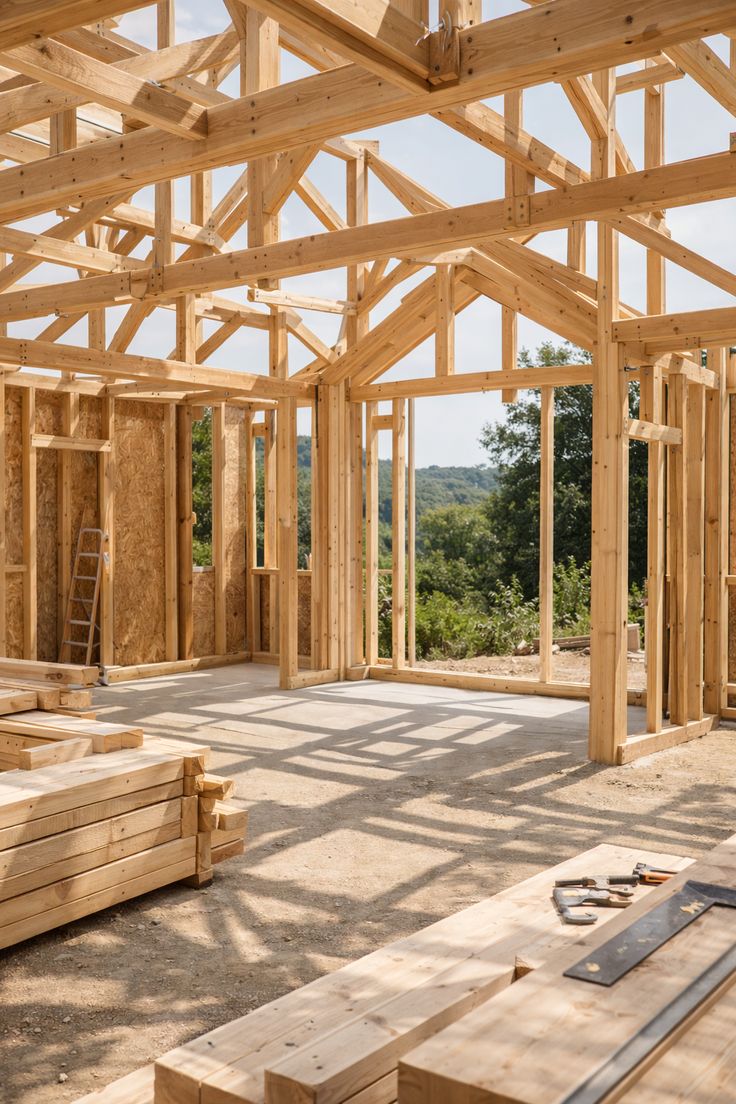
Executing high-precision timber framing, roof trusses, subfloor leveling, bearer replacements, and load-bearing RSJ steel beam installations built to Australian Standards.

Specialized Capabilities and Proven Craftsmanship
Every stage executed by trade-certified specialists adhering to Australian building standards.
Wall Framing & Trusses
Certified AS 1684 timber wall frames, pitched roofs, rafters, and engineered truss installation.
Subfloor Joist & Bearer Rectification
Laser re-leveling, termite damage repair, bearer replacement, and adjustable steel piers.
Load-Bearing Wall Removals
Acrow propping, temporary lintels, and RSJ structural universal steel beam insertions.
Architectural Timber Detailing
Exterior eave linings, feature timber ceilings, bespoke pergolas, and decorative woodwork.
Precision Engineering and Architectural Detailing
Built with uncompromising structural integrity, premium materials, and obsessive attention to detail.
We eliminate trade shortcuts. Our project directors oversee every dimensional cut, substrate preparation, and finishing detail, guaranteeing that your space delivers luxury aesthetics and long-term durability.
Australian Standards and Code Compliance
Certified compliance across national construction codes and trade manufacturing benchmarks.
Statutory Builder Warranties
Covered by mandatory 6-year structural and 2-year non-structural statutory warranties backed by the Home Building Act and HBCF insurance.
Rigorous Tolerance Controls
All installations adhere to the NSW Guide to Standards and Tolerances, ensuring laser-straight junctions, plumb walls, and uniform joint gaps.
Master Builders Membership
Proud active members of the Master Builders Association, upholding the highest standards of professional conduct, safety, and trade ethics.
Our Streamlined Five-Stage Delivery Methodology
A seamless, disciplined construction journey keeping your project on time and within scope.
Structural Assessment
Evaluating structural timber condition, load distribution, and laser deflection analysis.
Engineered Computation
Structural engineer computation, wind bracing design, and tie-down strap schedules.
Propping & Shoring
Safe temporary load redistribution using certified hydraulic Acrow shoring jacks.
Precision Carpentry Fabrication
Erecting MGP12 framing, engineered LVL headers, rafters, and bracing assemblies.
Compliance & Sign-Off
Certifier framing stage inspection sign-off and builder warranty documentation.
Advanced Substrate Preparation and Execution
Eliminating bouncy floors, sagging joists, and damp timber decay under Australian homes.
Our specialized remedial carpenters enter subfloors to treat damp wood decay, replace undersized bearers, install heavy-duty galvanized steel piers, and laser-relevel internal floor surfaces prior to renovation work.
- AS 2870 Subfloor Ventilation & Drainage Verification
- Heavy-Duty Galvanized Adjustable Steel Uni-Piers
- Treated H3/H4 Timber Bearers Resisting Moisture Decay
- Laser Level Deflection Tolerance Under 3mm Across Rooms
Fast Track Council Approvals Management
Structural framing for extensions and load-bearing alterations requires certifier framing stage sign-offs under AS 1684. We prepare all structural engineering certificates and Form 15 compliance documents.
Frequently Asked Service Questions Answered
Clear, honest advice regarding project scheduling, approvals, and material warranties.
Can load-bearing walls be safely removed during renovations?
Yes. Our licensed carpenters calculate tributary roof and floor loads, install temporary Acrow hydraulic props, and insert certified structural steel RSJ beams with engineer sign-off.
How do you rectify bouncy or sloping subfloors?
We inspect subfloor bearers and joists, evaluate bearer deflection, replace timber decayed by damp or borers, and use laser levels with adjustable steel piers to restore level floors.
What timber grades are specified for structural framing?
We exclusively utilize Australian certified MGP10, MGP12, and F17 kiln-dried structural hardwood or engineered LVL beams treated against termites and wood decay.
Do you construct complex architectural pitched roofs?
Yes. We construct traditional hand-pitched cut roofs, hips, valleys, dormers, and install engineered gang-nail roof truss assemblies compliant with local wind design codes.
Complementary Building and Renovation Services
Enhance your property by pairing this service with our licensed residential construction offerings.
Certified Wet Area Waterproofing
Seal subfloors before tiling to prevent structural timber rot.
Duplex & Granny Flat Builds
Complete timber framing for multi-dwelling and secondary suites.
Licensed Construction Supervisory Audits
Independent stage audits verifying timber tie-down schedules.
Master Bespoke Kitchen Renovations
Remove load-bearing walls for expansive open kitchen plans.
Active Regional Coverage and Dispatch
Operating across key Australian metropolitan and regional territories with certified site supervisors.
New South Wales
Sydney Metro, Hills District, Parramatta, Wollongong & Central Coast.
Licensed NSW Building TeamQueensland
Greater Brisbane, Gold Coast, Moreton Bay & Sunshine Coast.
Certified QLD Building TeamAustralian Capital
Canberra Central, Belconnen, Gungahlin, Woden & Tuggeranong.
Accredited ACT Building TeamSouth Australia
Adelaide Metropolitan, Adelaide Hills, Norwood & Coastal Hubs.
Master SA Building TeamStart Your Next Building Consultation
Connect with our licensed building directors for an honest site assessment, engineering feasibility, and detailed scope of work.